













Address
8341 Middleside Road, Amherstburg, ON
Price
$ 969,900
Property Attributes
- MLS#26015198
- TypeSingle Family
- Listing Status Active
- CityAmherstburg
- Area10 - Amherstburg
- Neighbourhood11 - Mcgregor-Anderdon
- Postal CodeN0R 1J0
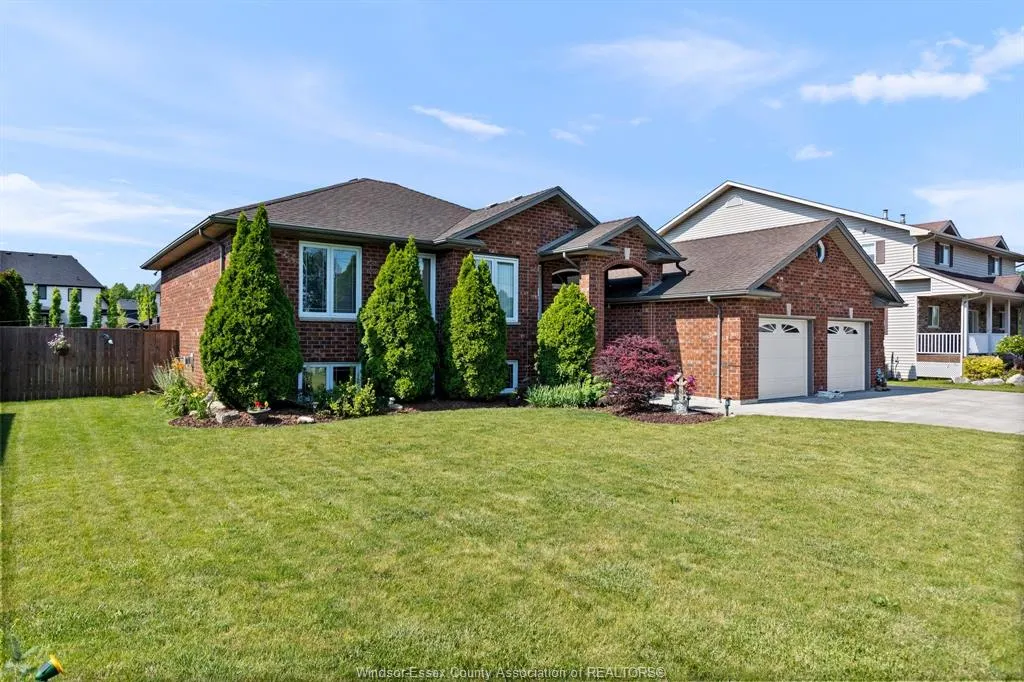
- StyleRaised Ranch
- Year Built2005
- Taxes$ 6200
- Price$ 969,900
- Bedrooms5
- Full Bathrooms3
- Half Bathrooms0
Data Source:
Windsor-Essex (WECAR) / Sarnia-Lambton (SLREB)
Property Description
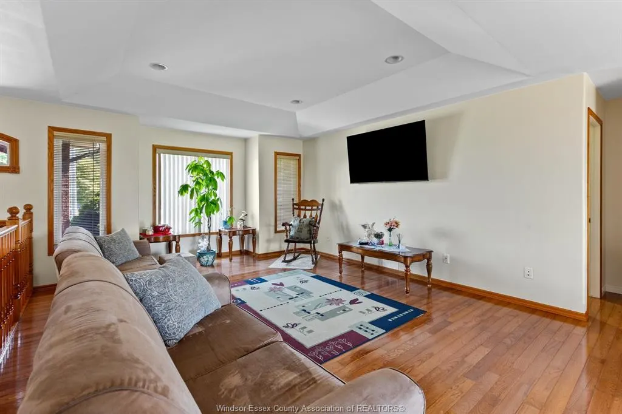
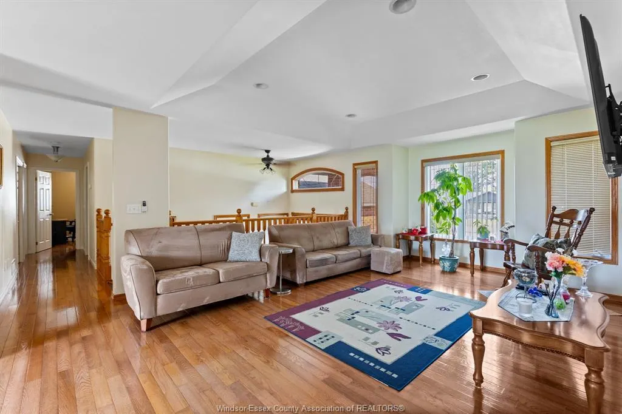
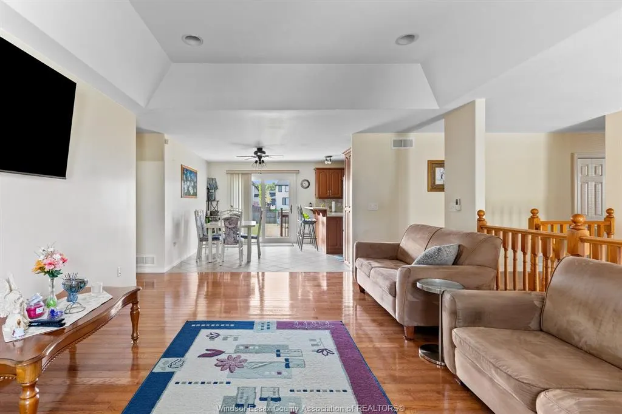
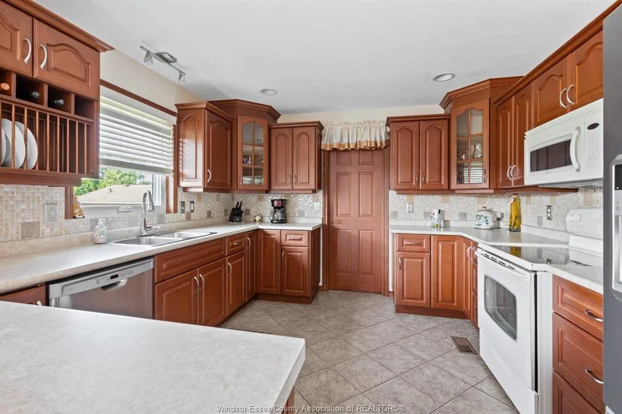
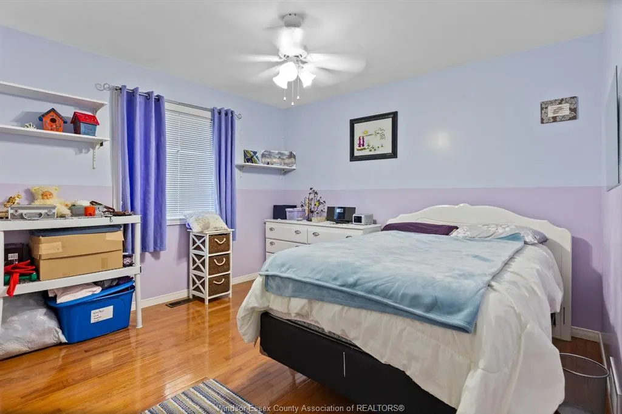
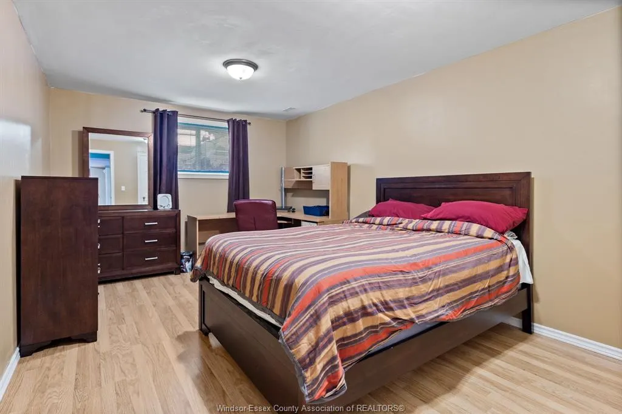
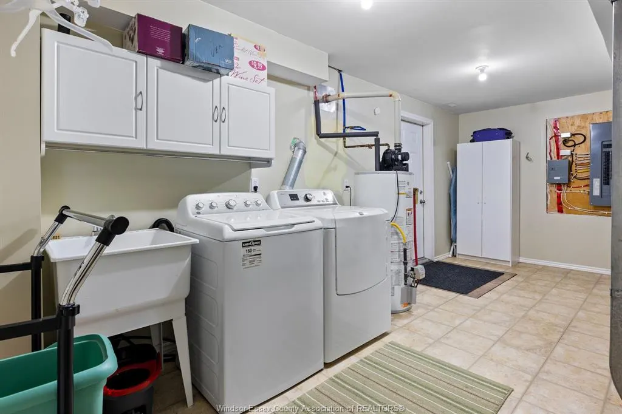
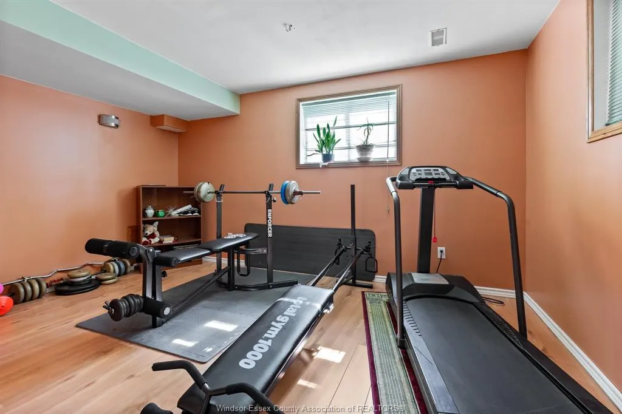
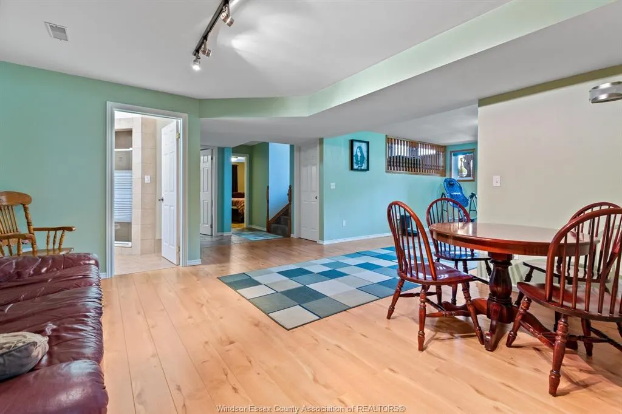
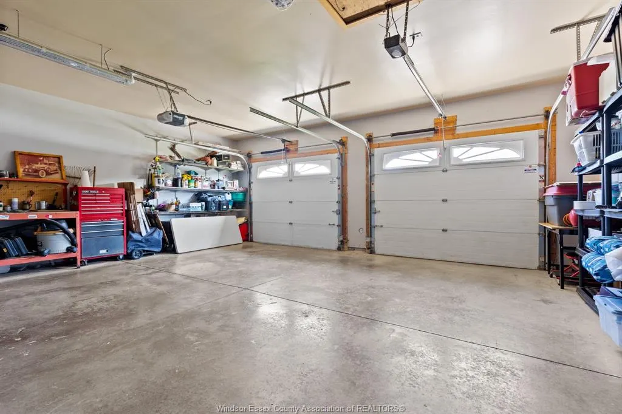
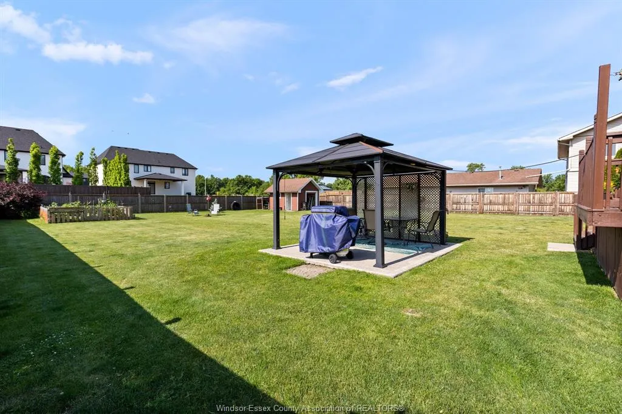
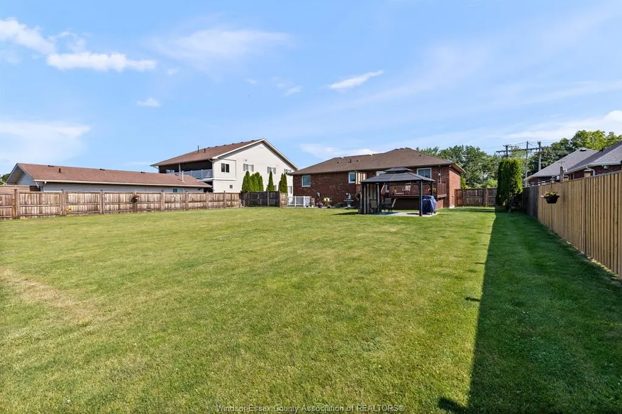
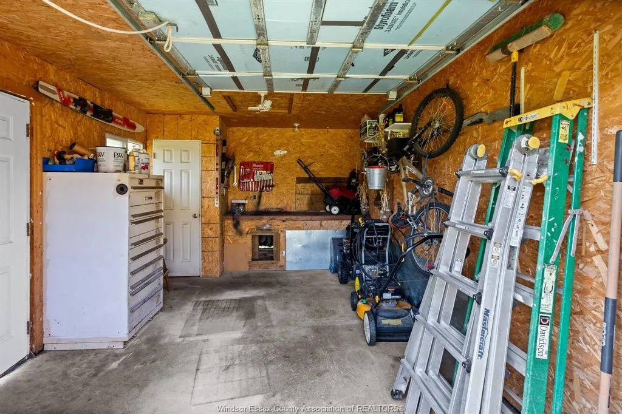
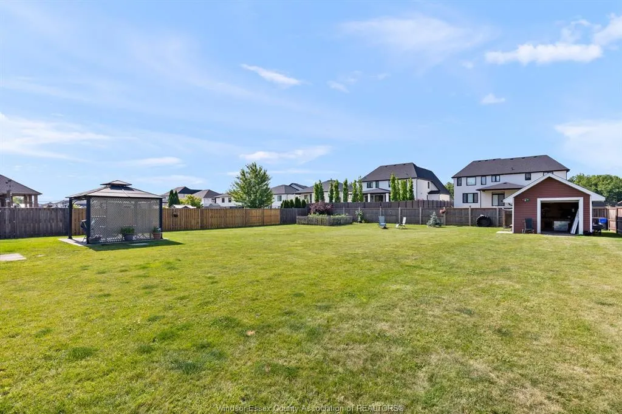
Welcome to 8341 Middleside Road in beautiful Amherstburg! This spacious raised ranch offers 5 bedrooms, 3 bathrooms, and an impressive 93 ft frontage, providing plenty of room for growing families. The bright main level features hardwood flooring throughout, a functional kitchen with maple cabinetry, and a new patio door leading to the backyard. The primary bedroom includes a walk-in closet and private 3-piece ensuite. Generous-sized bedrooms and abundant storage space add to the home's appeal. The lower level offers laminate flooring, a large family room, laundry, utility room, and convenient grade entrance. Outside, enjoy beautifully landscaped grounds, a heated 2.5-car attached garage, a heated shed with power, and a huge cement driveway with parking for multiple vehicles. A fantastic opportunity to enjoy country-style living with space, comfort, and convenience!
| Price History | |
|---|---|
| 6/30/2026 | Listed $969,900 |
General Features
| Sewer | Sanitary |
|---|---|
| Roof | Asphalt Shingle |
| Zoning | RES |
| Handicap | No |
| Occupancy | Seller |
| Full Baths | 3 |
| Year Built | 2005 |
| Property Type | Residential |
| Access | Public Road |
| Transaction Type | Sale |
| Tax Year | 2025 |
| Status | Active |
| District | 10 - Amherstburg |
| City | Amherstburg |
| Site Influences | Fenced Yard,Landscaped,Patio(s),Playground Nearby,Shopping Nearby,Sundeck |
| Basement Development | Finished |
| Heating Cooling | Central Air Conditioning,Forced Air,Furnace |
| Major Area | Windsor-Essex |
| Year Built Description | Approximate |
| Legal Description | PART LOT 6 CON 8 AMHERSTBURG DESIGNATED AS PARTS 2 & 7 ON 12R21196 S/T EASE OVER PART 7 ON 12R21196 AS IN R181069,R1413115 |
| DOM | 77 |
Interior Features
| Heating Fuel | Natural Gas |
|---|---|
| Basement | Full |
| Appliances Included | Central Vacuum,Dishwasher,Dryer,Microwave Range Hood Combo,Refrigerator,Stove,Washer |
| Room Count | 14 |
| Beds Total | 5 |
| Total Baths | 3.00 |
Exterior Features
| Outdoor Features | Storage Shed,Walking Trails Nearby |
|---|---|
| Frontage | 93.38 |
| Driveway | Concrete Drive,Double Width Or More Drive,Front Drive |
| Exterior Finish | Brick |
| Depth | IRREGULAR |
| Water Availability | Connected |
| Sewer Availability | Connected |
| Type Of Dwelling | Raised Ranch |
Amenities
- Foreclosure
- Views
- Short Sale
- New Construction
- Adult 55+
- Lease To Own
- No Strata Fees
- Furnished
- Primary On Main
- Air Conditioning
- Seller Finance
- Green
- Fixer Upper
- Horse
- Golf
- Fireplace
- Deck
- Garage
- Basement
- Pool
Property vs Single Family Average in N0R 1J0
Price
Taxes
Year Built
Visits
 The above information is deemed reliable, but is not guaranteed. Search facilities other than by a consumer seeking to purchase or lease real estate, is prohibited.