













Address
1409 Granville Crescent, Windsor, ON
Price
$ 699,900
Property Attributes
- MLS#26019387
- TypeSingle Family
- Listing Status Active
- CityWindsor
- Area00 - Windsor - Lasalle - Tecumseh
- Neighbourhood1 - West Windsor
- Postal CodeN9C 3N9
- Style2 Storey
- Taxes$ 5241
- Price$ 699,900
- Bedrooms4
- Full Bathrooms1
- Half Bathrooms1
Data Source:
Windsor-Essex (WECAR) / Sarnia-Lambton (SLREB)
Property Description
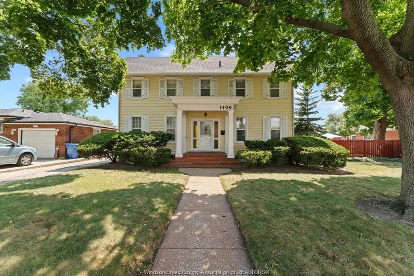
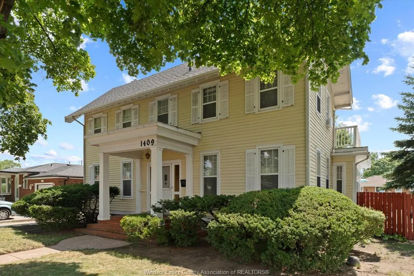
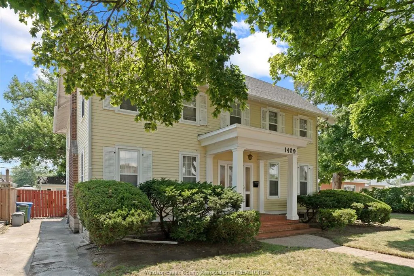
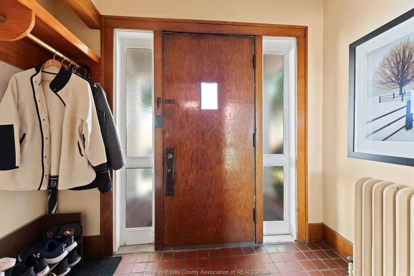
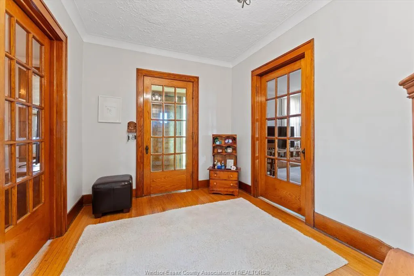
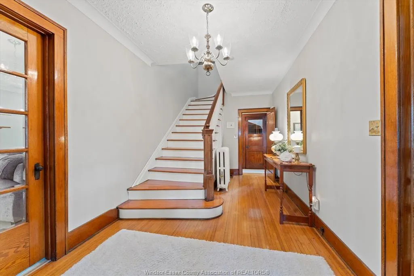
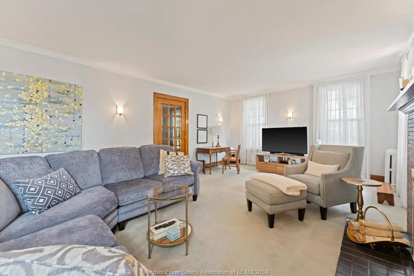
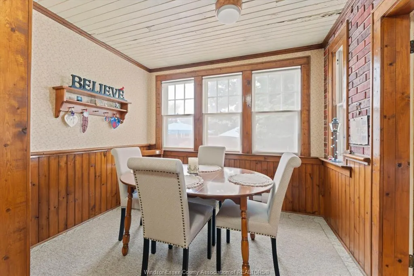
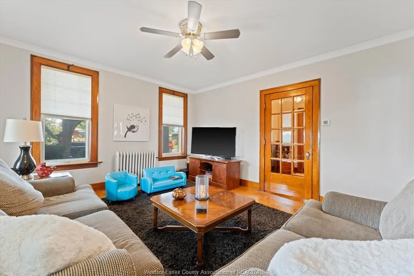
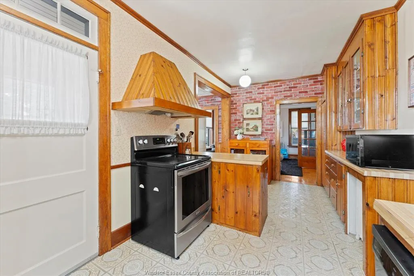
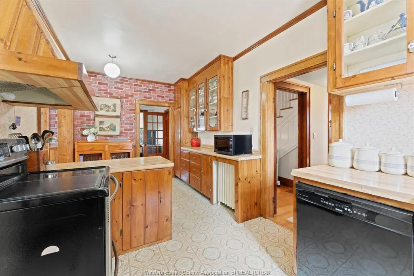
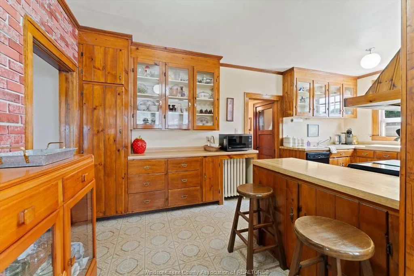
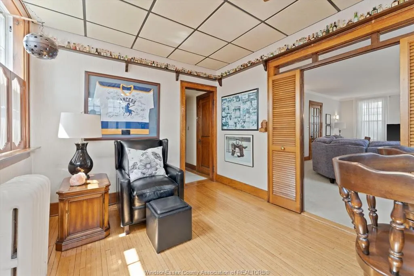
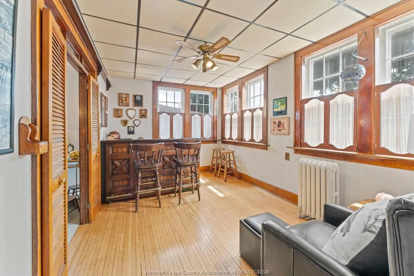
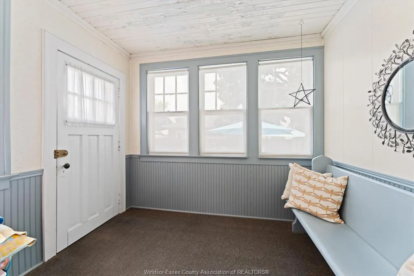
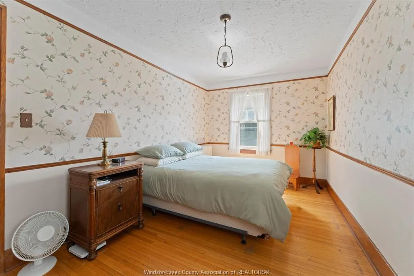
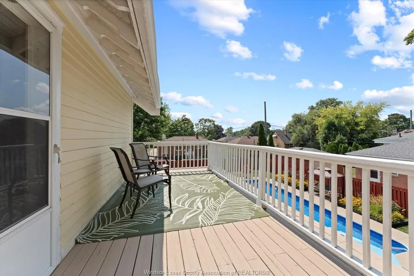
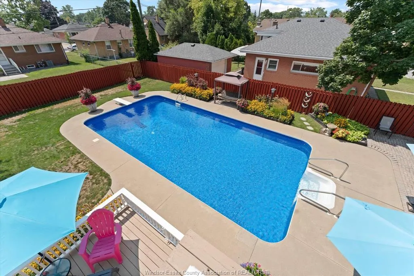
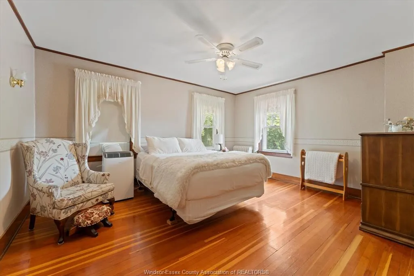
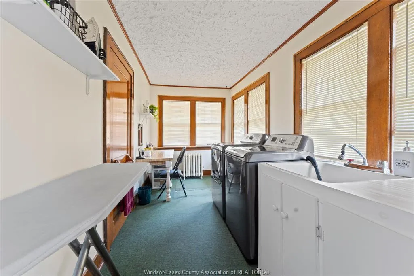
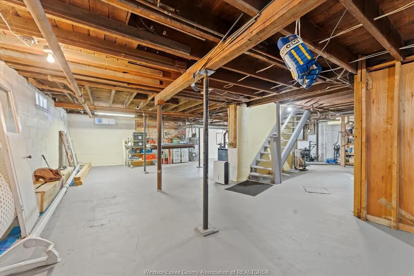
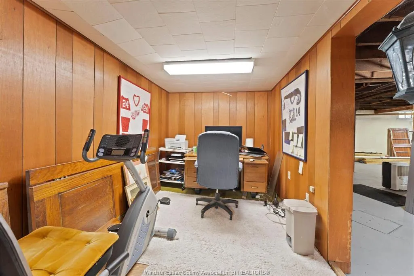
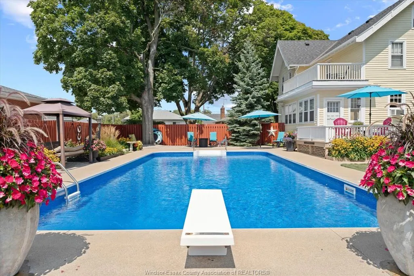
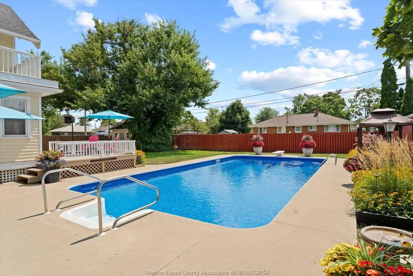
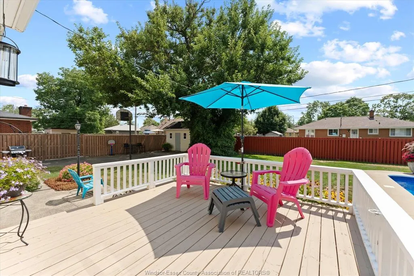
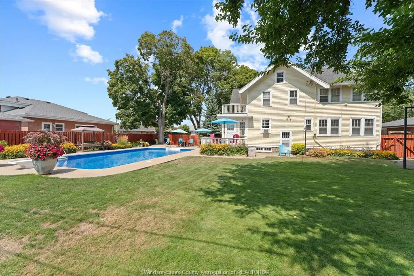
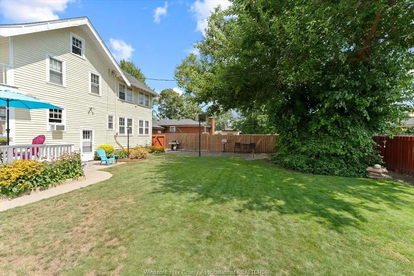
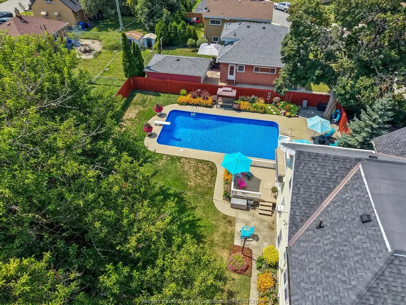
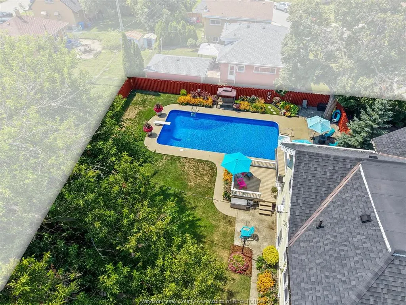
Full of character and timeless charm, this Victorian-style home offers a unique blend of historic details and spacious living. Beautiful solid oak trim is featured throughout the home, complemented by charming cove ceilings & a second stairwell leading to the upper-level laundry room. A unfinished stairway leading to attic with renovation potential. Upstairs you'1l find 4 bdrms and a full bath, including a bdrm with its own balcony overlooking the backyard & pool. The main floor features a convenient half bath, family room w/a fireplace, a dedicated bar room, mud room, & plenty of space to gather & entertain. An additional room on the lower lvl offers flexible space for a hobby room, home office, or whatever suits your needs. Outside, enjoy the 20'x 40' pool, w/ the pump, filter & liner approximately 2-3 yrs old. A home with plenty of personality, original details, & space to make it your own with a potential 30 ft side lot next to the home.
| Price History | |
|---|---|
| 8/10/2026 | Listed $749,999 |
| 9/11/2026 | 7$699,900 |
General Features
| Sewer | Sanitary |
|---|---|
| Roof | Asphalt Shingle |
| Zoning | RD1.2 |
| Occupancy | Seller |
| Full Baths | 1 |
| Half Baths | 1 |
| Property Type | Residential |
| Access | Public Road |
| Transaction Type | Sale |
| Tax Year | 2026 |
| Status | Active |
| District | 00 - Windsor,Lasalle,Tecumseh |
| City | Windsor |
| Site Influences | Fenced Yard,Landscaped,Patio(s),Playground Nearby,Shopping Nearby,Sundeck |
| Basement Development | Unfinished |
| Heating Cooling | Boiler,Steam Radiator |
| Major Area | Windsor-Essex |
| Supplement Modification Timestam | 2026-08-10T16:31:23.067 |
| Year Built Description | Unknown |
| Legal Description | LT 1728 PL 1059 TOWN OF SANDWICH; LT 1729 PL 1059 TOWN OF SANDWICH; PT LT 1730 PL 1059 TOWN OF SANDWICH,PT 1 12R5315; WINDSOR |
| DOM | 36 |
Interior Features
| Heating Fuel | Natural Gas |
|---|---|
| Basement | Full |
| Appliances Included | Dishwasher,Dryer,Microwave,Refrigerator,Stove,Washer |
| Room Count | 15 |
| Beds Total | 4 |
| Total Baths | 1.10 |
Exterior Features
| Outdoor Features | Balcony,Storage Shed,Walking Trails Nearby |
|---|---|
| Frontage | 95.56 |
| Driveway | Concrete Drive,Side Drive |
| Exterior Finish | Wood Siding |
| Depth | IRREG |
| Water Availability | Connected |
| Sewer Availability | Connected |
| Type Of Dwelling | 2 Storey |
Amenities
- Foreclosure
- Views
- Short Sale
- New Construction
- Adult 55+
- Lease To Own
- No Strata Fees
- Furnished
- Primary On Main
- Air Conditioning
- Seller Finance
- Green
- Fixer Upper
- Horse
- Golf
- Fireplace
- Deck
- Garage
- Basement
- Pool
Property vs Single Family Average in N9C 3N9
Price
Visits
 The above information is deemed reliable, but is not guaranteed. Search facilities other than by a consumer seeking to purchase or lease real estate, is prohibited.