

















Address
22 Emily Avenue, Kingsville, ON
Price
$ 2,195,000
Property Attributes
- MLS#26019434
- TypeSingle Family
- Listing Status Active
- CityKingsville
- Area30 - Kingsville
- Neighbourhood35 - Gosfield South-Seacliff
- Postal CodeN9Y 0C8
- StyleRanch
- Year Built2020
- Taxes$ 9500
- Price$ 2,195,000
- Bedrooms5
- Full Bathrooms3
- Half Bathrooms1
- Lot Size0.272 Acres
Data Source:
Windsor-Essex (WECAR) / Sarnia-Lambton (SLREB)
Property Description
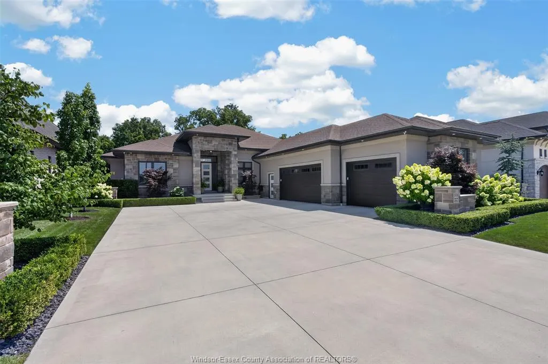
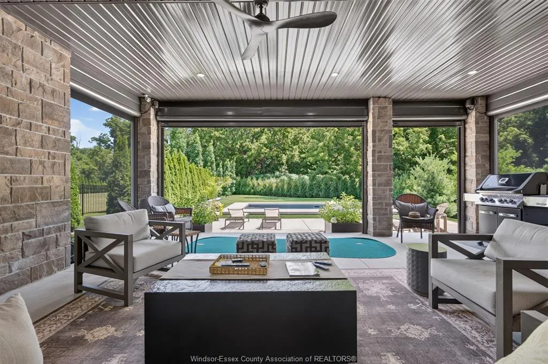
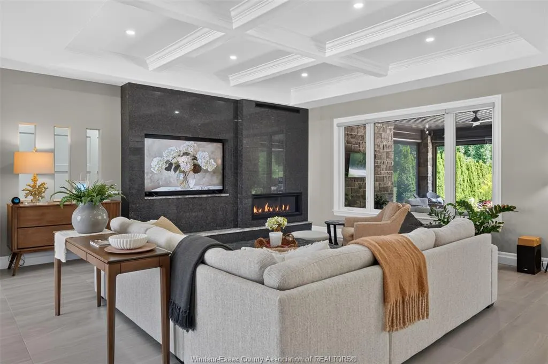
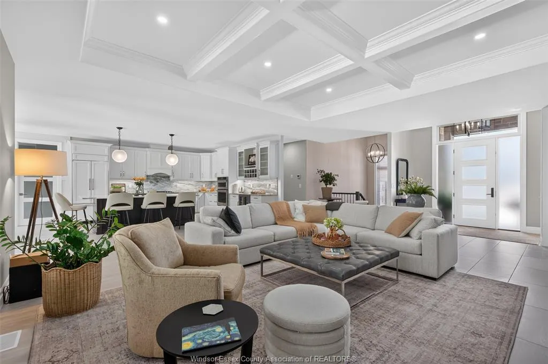
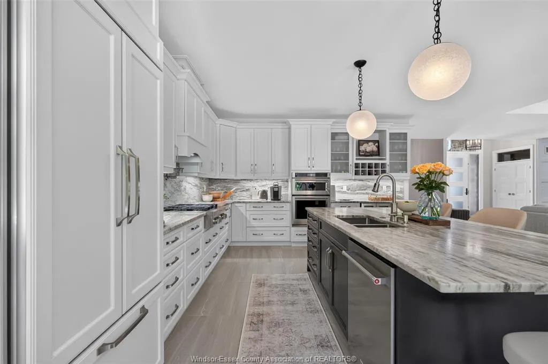
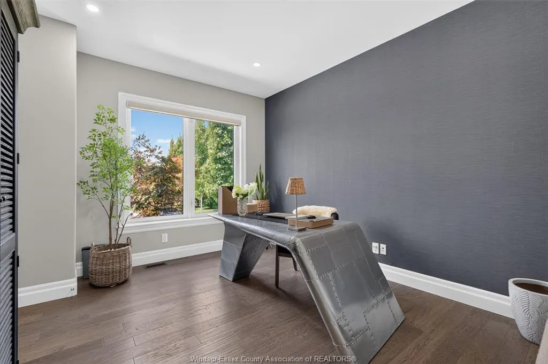
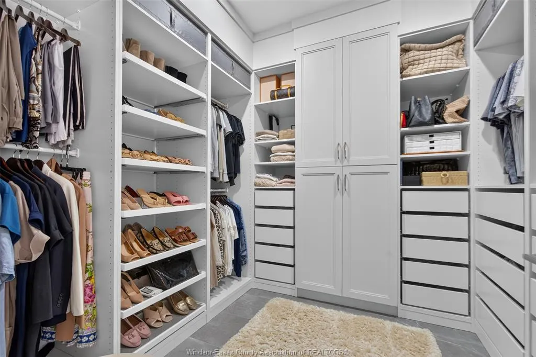
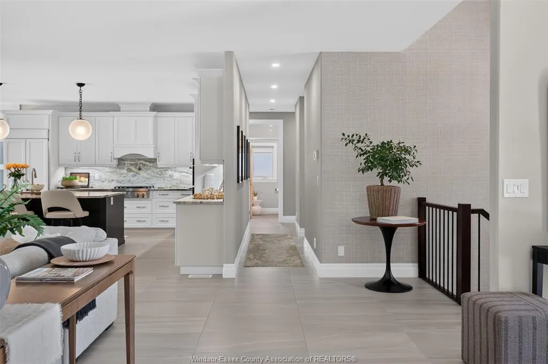
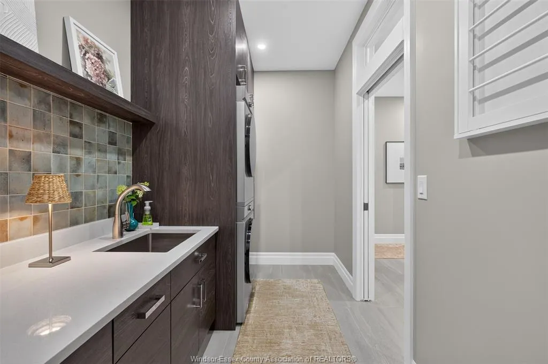
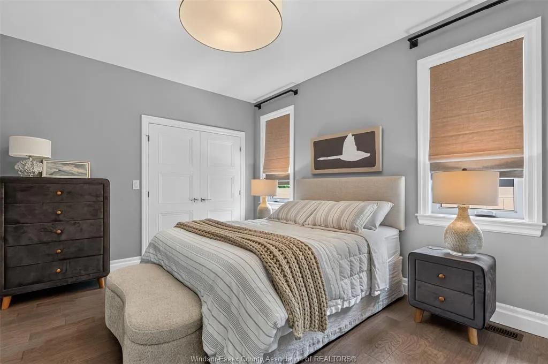
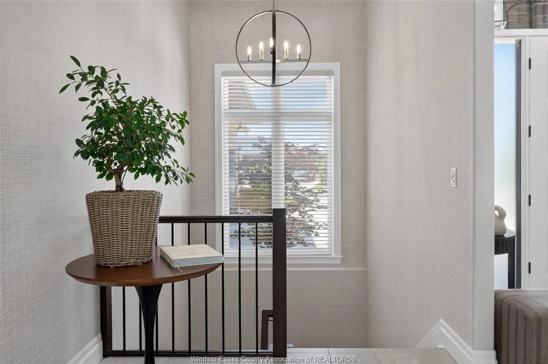
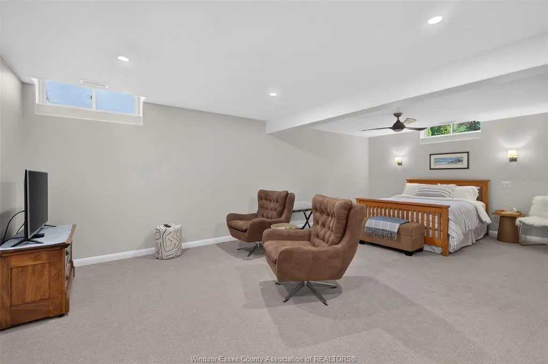
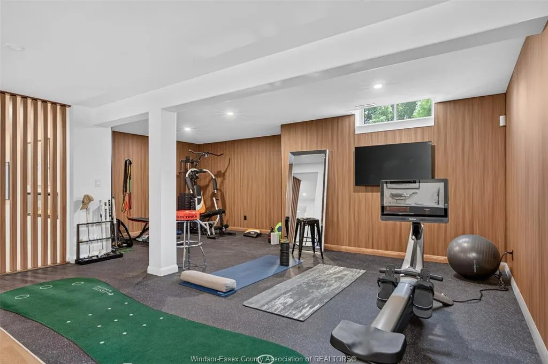
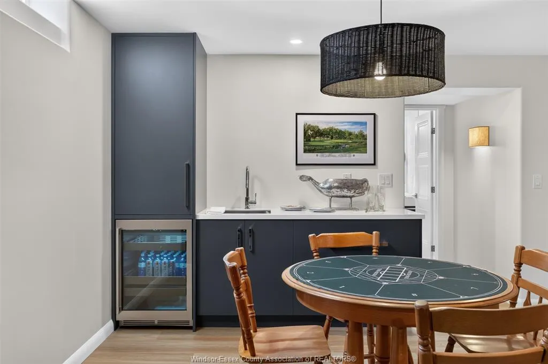
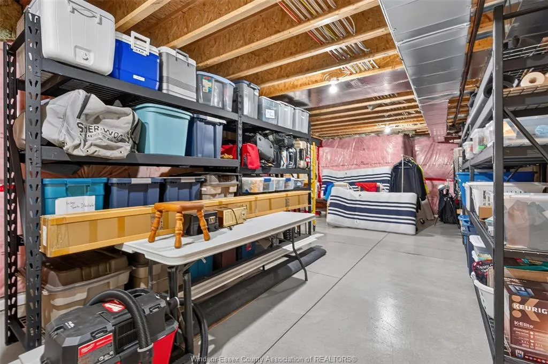
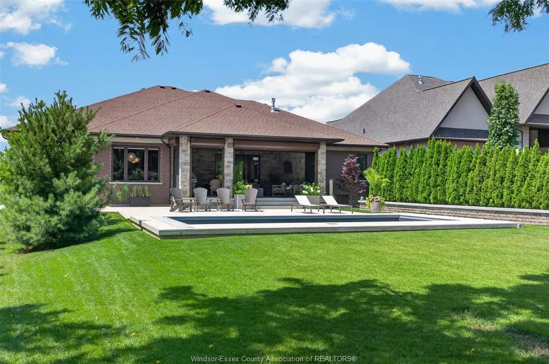
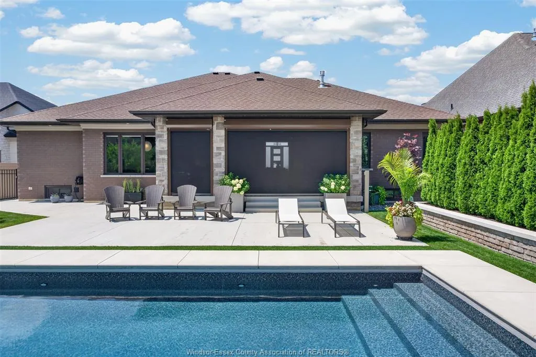
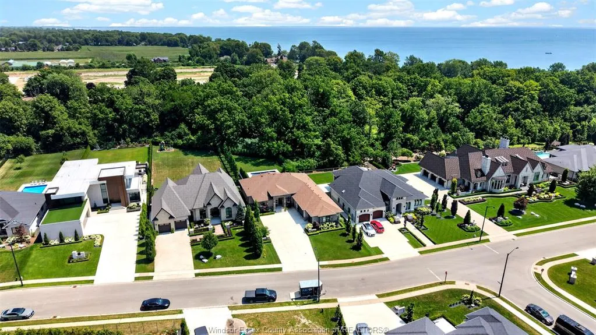
Welcome to 22 Emily Avenue, an exceptional custom-built executive ranch on one of Kingsville's most prestigious streets. Offering over 4500 sq. ft. of finished living space, this home backs directly onto a ravine for ultimate privacy. Main floor features an open-concept design with a stunning chef's kitchen, premium appliances, luxurious primary suite, additional bedroom with ensuite, office, and spacious living areas. Professionally finished lower level offers guest suite, full bath, wet bar, fitness area, expansive family room and flexible recreation space. Resort-style backyard includes heated saltwater pool with automatic cover, covered outdoor living area with motorized retractable screens and shutters, outdoor TV, irrigation system, artificial turf accents and professionally landscaped grounds. Whole-home generator, Hunter irrigation system, tankless hot water, premium mechanicals, and exceptional craftsmanship throughout. A rare luxury offering in the heart of Kingsville.
| Price History | |
|---|---|
| 8/11/2026 | Listed $2,195,000 |
General Features
| Sewer | Sanitary |
|---|---|
| Roof | Asphalt Shingle |
| Zoning | RES |
| Exclusions | Powder Room Hanging light (Tiffany) |
| Occupancy | Seller |
| Full Baths | 3 |
| Half Baths | 1 |
| Year Built | 2020 |
| Property Type | Residential |
| Parcel Number | 371126000001457 |
| Access | Public Road,Year Round Road Access |
| Transaction Type | Sale |
| Tax Year | 2026 |
| Status | Active |
| District | 30 - Kingsville |
| City | Kingsville |
| Site Influences | Fenced Yard,Landscaped,Patio(s),Playground Nearby,Ravine |
| Basement Development | Finished |
| Heating Cooling | Central Air Conditioning,Forced Air,Furnace |
| Major Area | Windsor-Essex |
| Legal Description | PT LT 3 CON 1 EASTERN DIVISION GOSFIELD DESIGNATED AS PT 4 PL 12R24801 TOWN OF KINGSVILLE |
| DOM | 42 |
Interior Features
| Heating Fuel | Natural Gas |
|---|---|
| Basement | Full |
| Appliances Included | 2 Fridges,Central Vacuum,Cooktop,Dishwasher,Dryer,Garburator,Oven Built-In,Washer |
| Room Count | 19 |
| Beds Total | 5 |
| Total Baths | 3.10 |
Exterior Features
| Inclusions | 2 Fridges,Built in Oven,Cook Top,Dishwasher,Washer,Dryer,Generator,Pool Equipment,Pantry Fridge Dual zone wine cooler,Bar Beverage Fridge,More as per schedule B |
|---|---|
| Outdoor Features | Covered Porch,Underground Sprinkler System,Walking Trails Nearby |
| Frontage | 75.13 |
| Driveway | Concrete Drive,Finished Drive,Front Drive |
| Waterfront | Waterfront Nearby |
| Exterior Finish | Brick,Concrete/Stucco,Stone |
| Water Availability | Connected |
| Sewer Availability | Connected |
| Type Of Dwelling | Ranch |
Amenities
- Foreclosure
- Views
- Short Sale
- New Construction
- Adult 55+
- Lease To Own
- No Strata Fees
- Furnished
- Primary On Main
- Air Conditioning
- Seller Finance
- Green
- Fixer Upper
- Horse
- Golf
- Fireplace
- Deck
- Garage
- Basement
- Pool
Property vs Single Family Average in N9Y 0C8
Price
Year Built
Visits
 The above information is deemed reliable, but is not guaranteed. Search facilities other than by a consumer seeking to purchase or lease real estate, is prohibited.