















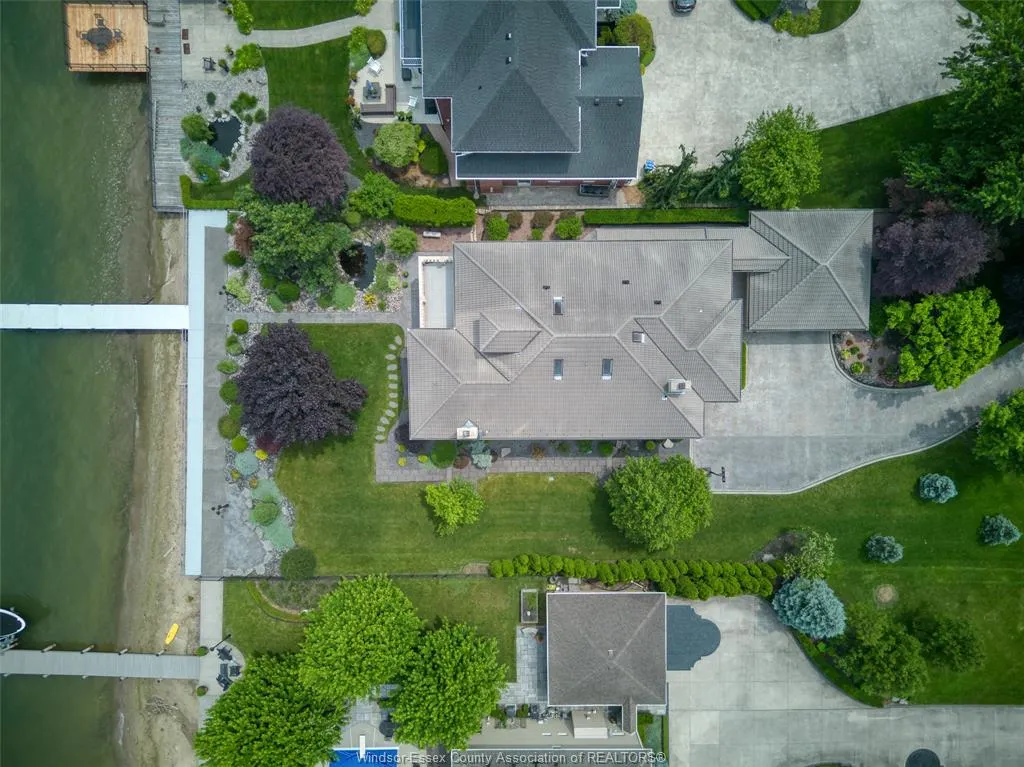
Address
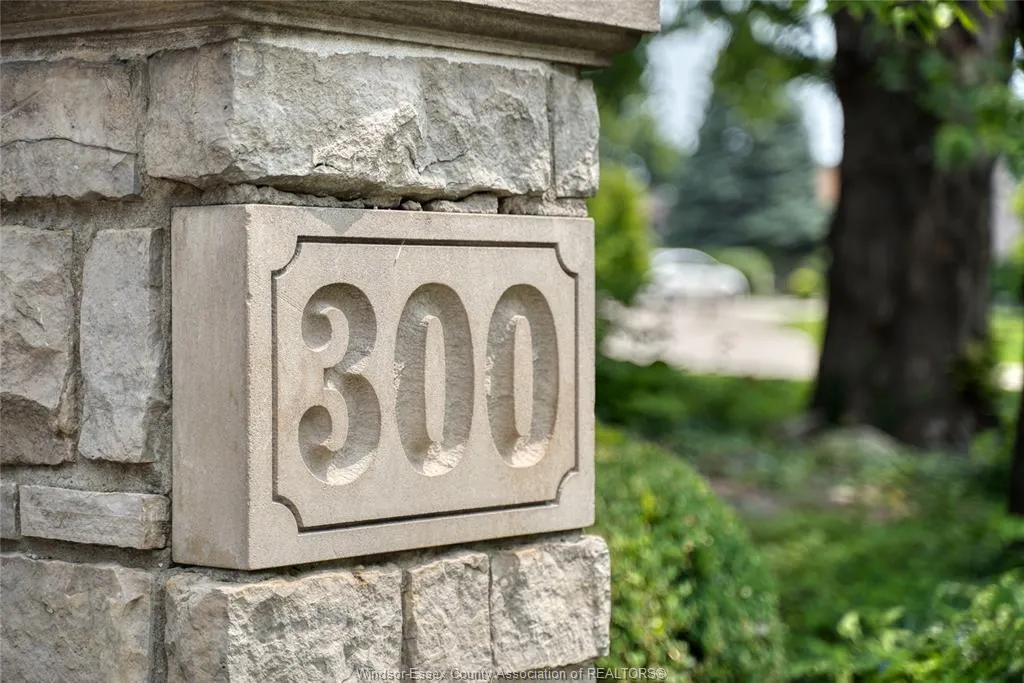
300 Elmgrove Drive, Lakeshore, ON
Price
$ 3,799,000
Property Attributes
- MLS#26020161
- TypeSingle Family
- Listing Status Active
- CityLakeshore
- Area60 - Lakeshore
- Neighbourhood61 - Amy Croft-Russell Woods-Orchard Park
- Postal CodeN8N 3S4
- Style2 1/2 Storey
- Year Built1992
- Taxes$ 23021
- Price$ 3,799,000
- Bedrooms4
- Full Bathrooms5
- Half Bathrooms2
- Lot Size0.59 Acres
Data Source:
Windsor-Essex (WECAR) / Sarnia-Lambton (SLREB)
Property Description
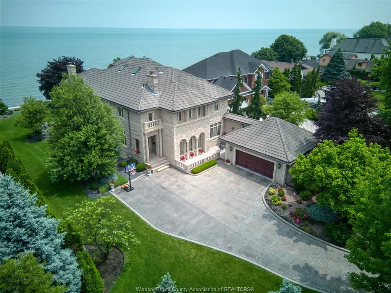
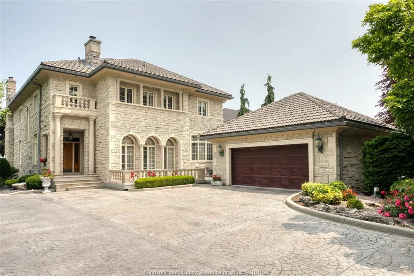
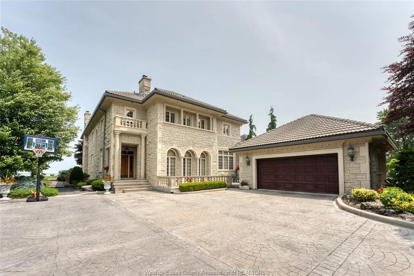
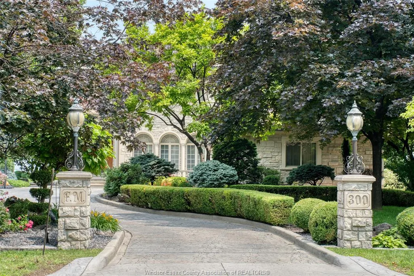
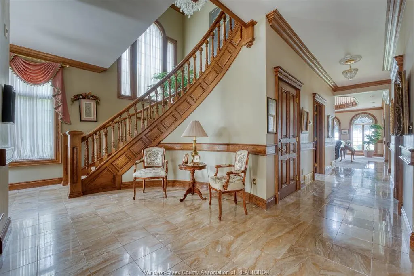
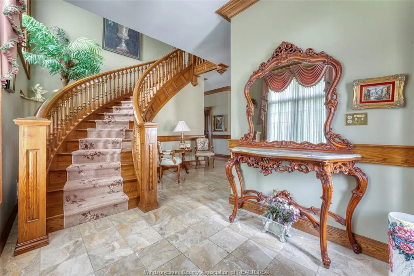
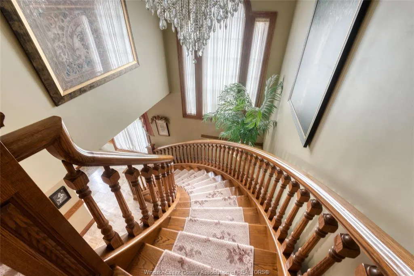
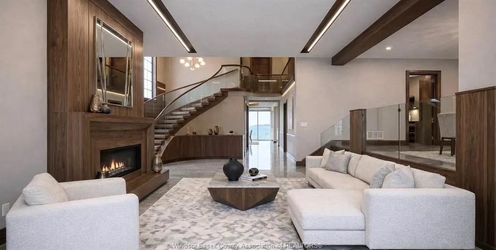
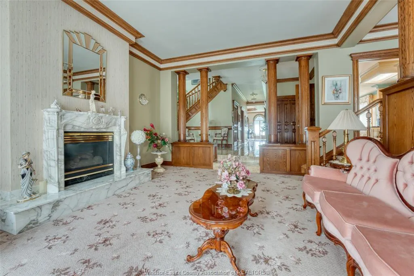
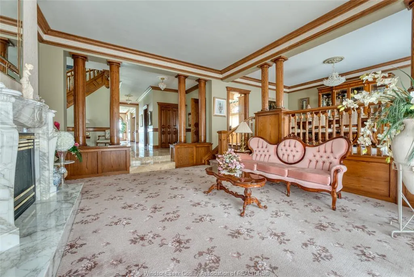
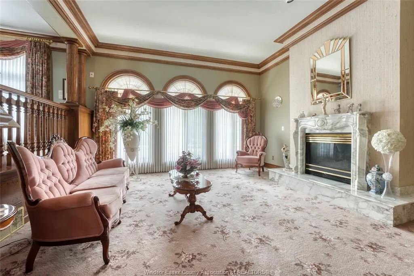
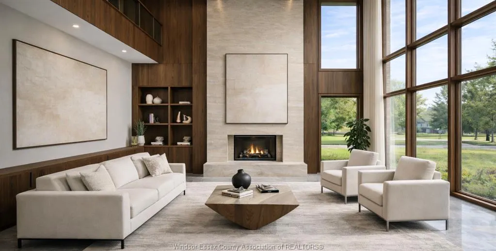
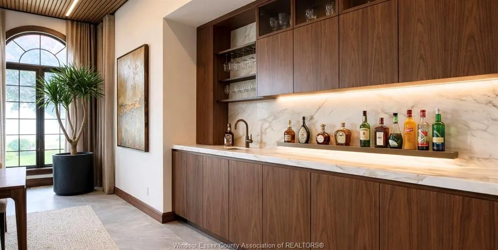
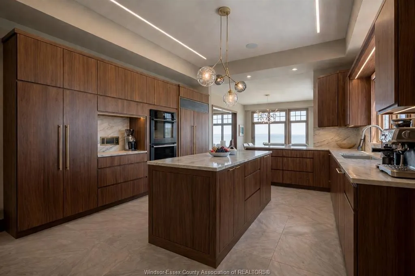
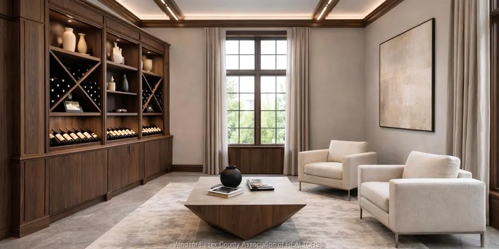
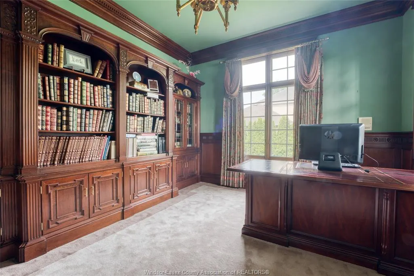
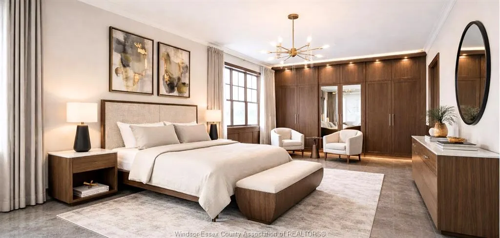
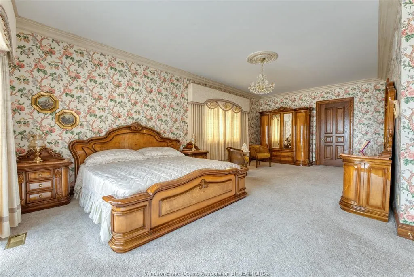
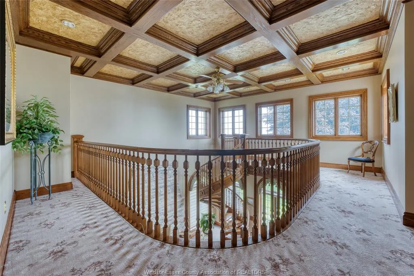
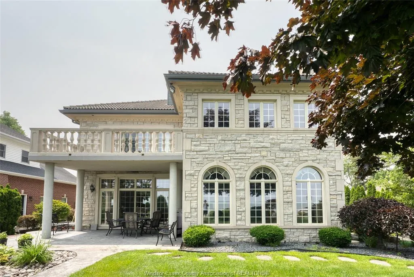
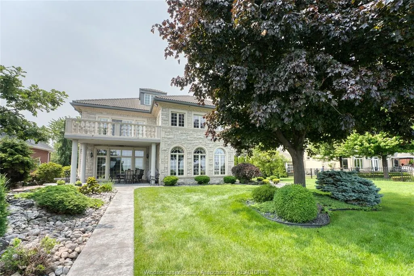
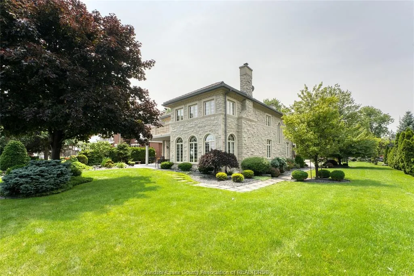
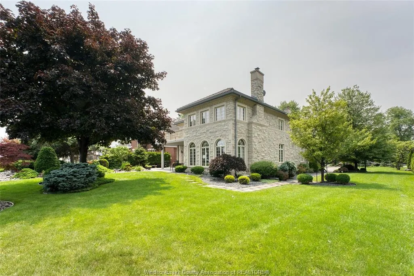
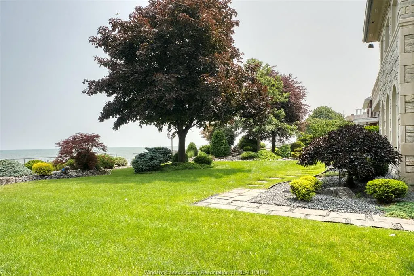
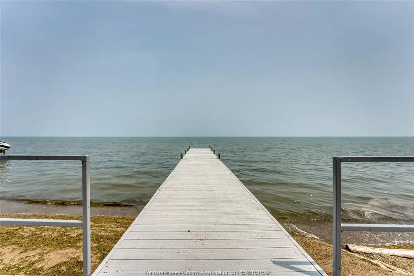
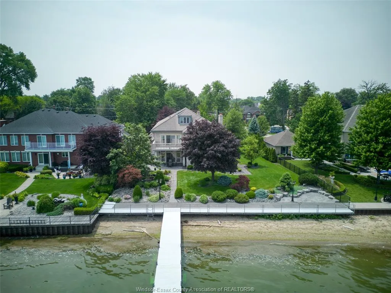
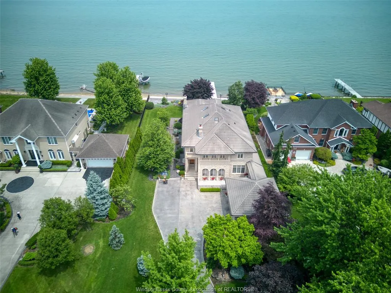
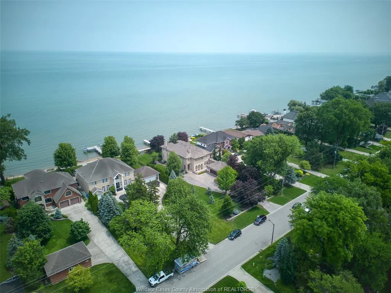
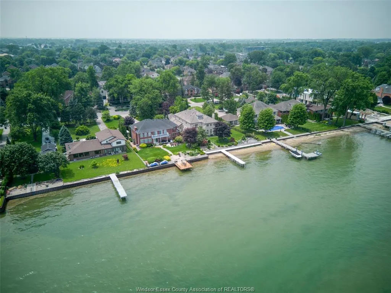
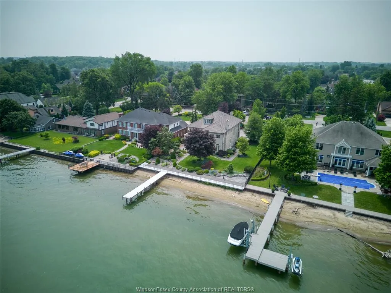
Waiting for the next chapter --an opportunity to reimagine, redesign, and bring your vision to life. Set along the shores of Lake St. Clair on an impressive 95-foot-wide lot, this elegant three-storey lakefront residence captures breathtaking panoramic water views and offers endless potential to create a truly exceptional waterfront retreat. Homes of this scale, craftsmanship, and presence are rarely built today. The home features five spacious bedrooms, seven bathrooms, a loft with sweeping lake views, and a fully finished lower level --providing ample space for family living and entertaining. A striking limestone façade, mature landscaping, and a grand two-storey great room with soaring ceilings showcase the home's timeless architecture and enduring quality that is seldom replicated --an incredible opportunity on one of Windsor's most prestigious streets to bring your vision to life. Some photos are renderings for inspiration purposes
| Price History | |
|---|---|
| 8/18/2026 | Listed $3,799,000 |
General Features
| Sewer | Sanitary |
|---|---|
| Roof | Concrete |
| Zoning | RES |
| Occupancy | Seller |
| Full Baths | 5 |
| Half Baths | 2 |
| Year Built | 1992 |
| Property Type | Residential |
| Access | Boat Access,Public Road,Water Access |
| Transaction Type | Sale |
| Tax Year | 2025 |
| Status | Active |
| District | 60 - Lakeshore |
| City | Lakeshore |
| Site Influences | Landscaped,Patio(s),Sandy Beach,Shopping Nearby,Sundeck,Treed Lot |
| Basement Development | Finished |
| Heating Cooling | Central Air Conditioning,Forced Air |
| Major Area | Windsor-Essex |
| Year Built Description | Approximate |
| Legal Description | LT 16 PL 1421 MAIDSTONE; PT LT 15 PL 1421 MAIDSTONE AS IN R1161139; LAKESHORE PART LOTS 16 & 17 PL 1421 MAIDSTONE DESIGNATED AS PART 3 PL 12R23288; LAKESHORE |
| DOM | 28 |
Interior Features
| Heating Fuel | Natural Gas |
|---|---|
| Basement | Full |
| Appliances Included | Cooktop,Dishwasher,Dryer,Oven Built-In,Refrigerator,Washer |
| Room Count | 20 |
| Beds Total | 4 |
| Total Baths | 5.20 |
Exterior Features
| Outdoor Features | Balcony,Breakwall,Covered Porch,Underground Sprinkler System,Workshop |
|---|---|
| Frontage | 94.73 |
| Driveway | Concrete Drive,Finished Drive,Front Drive |
| Waterfront | Waterfront,Waterfront on Lake |
| Exterior Finish | Concrete/Stucco,Stone |
| Depth | 271.12 FT |
| Water Availability | Connected |
| Sewer Availability | Connected |
| Type Of Dwelling | 2 1/2 Storey |
Amenities
- Foreclosure
- Views
- Short Sale
- New Construction
- Adult 55+
- Lease To Own
- No Strata Fees
- Furnished
- Primary On Main
- Air Conditioning
- Seller Finance
- Green
- Fixer Upper
- Horse
- Golf
- Fireplace
- Deck
- Garage
- Basement
- Pool
Property vs Single Family Average in N8N 3S4
Price
Taxes
Year Built
Visits
 The above information is deemed reliable, but is not guaranteed. Search facilities other than by a consumer seeking to purchase or lease real estate, is prohibited.