
Just Listed










Address
1344 Gull Crossing, Pickering, ON
Price
$ 1,849,000
Property Attributes
- MLS#26022593
- TypeSingle Family
- Listing Status Active
- CityPickering
- AreaOut Of Board
- Neighbourhood98 - Outside Board Jurisdiction
- Postal CodeL1W 0B7
- Style2 Storey
- Year Built2021
- Taxes$ 9895
- Price$ 1,849,000
- Bedrooms5
- Full Bathrooms4
- Half Bathrooms1
- Sqr Footage3351
- Lot Size0.125 Acres
Data Source:
Windsor-Essex (WECAR) / Sarnia-Lambton (SLREB)
Property Description
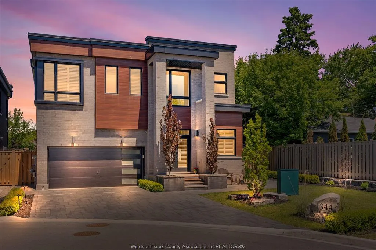
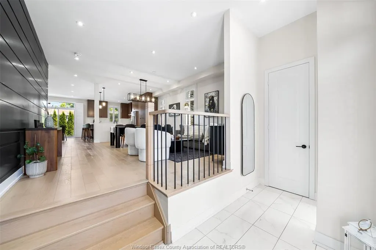
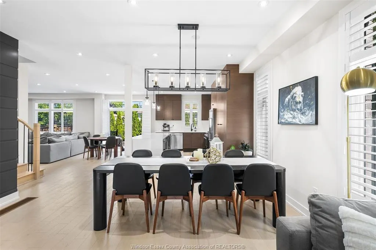
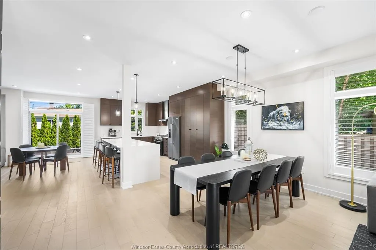
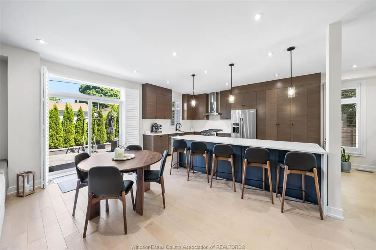
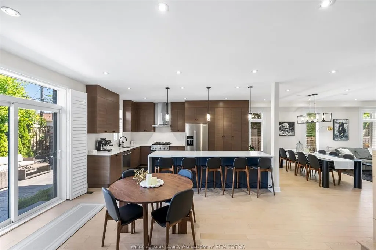
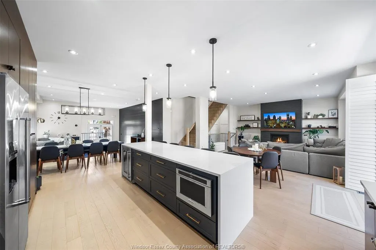
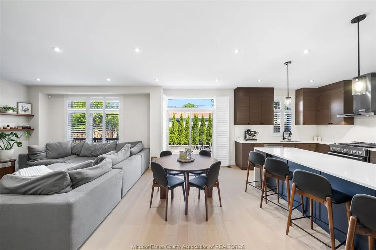
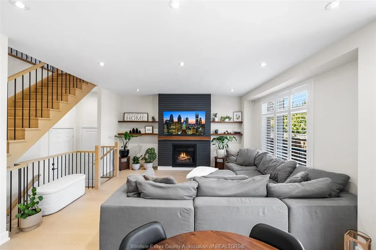
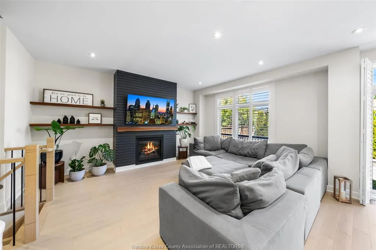
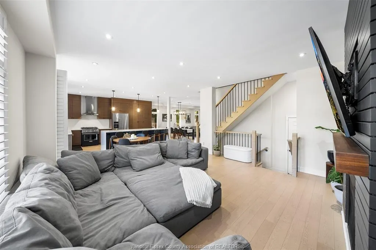
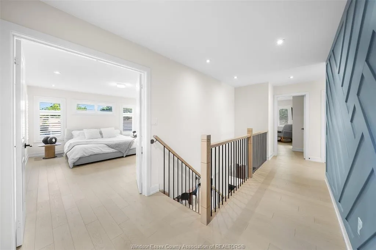
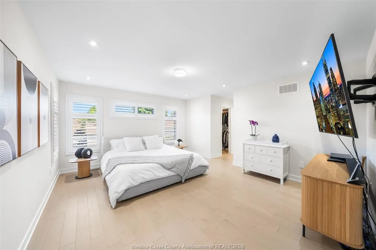
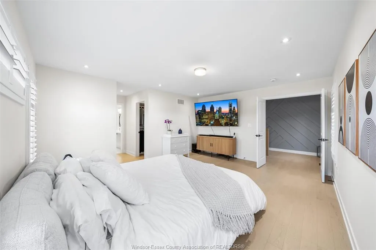
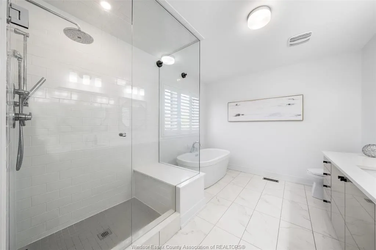
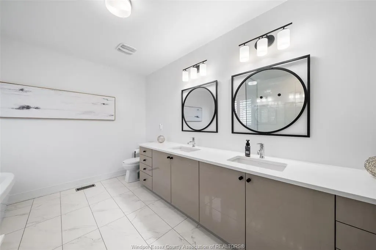
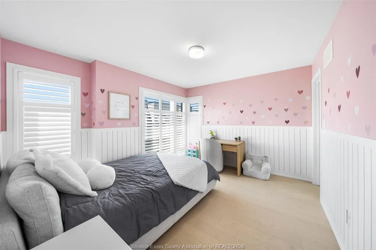
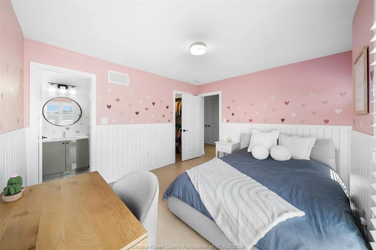
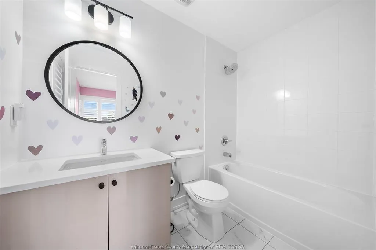
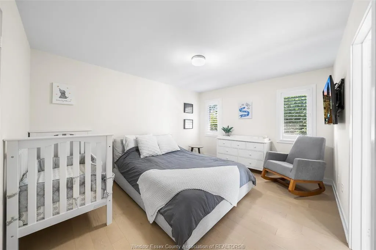
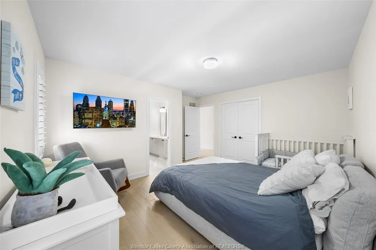
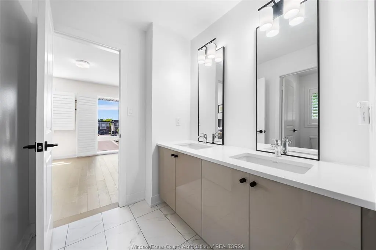
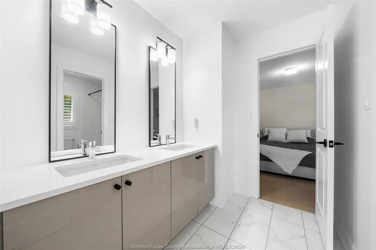
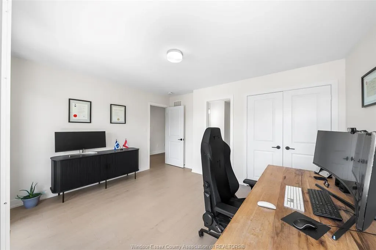
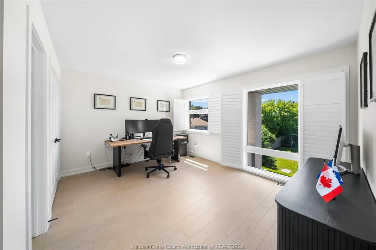
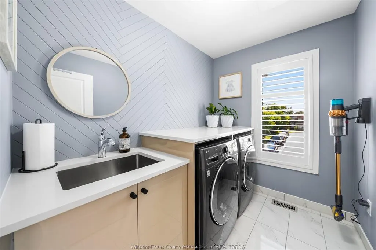
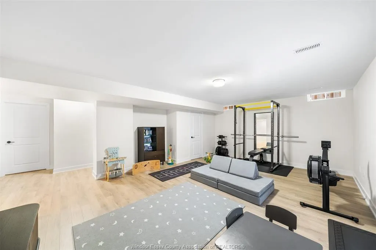
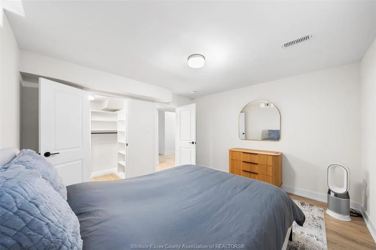
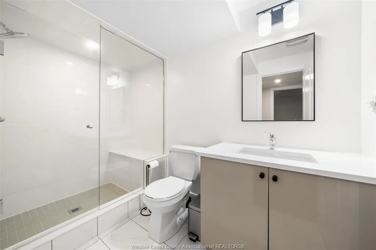
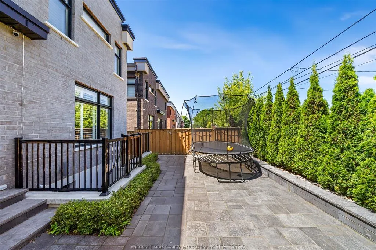
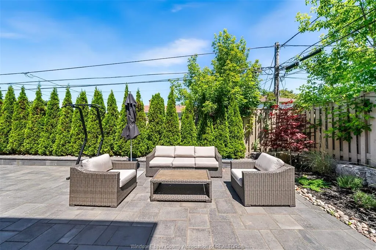
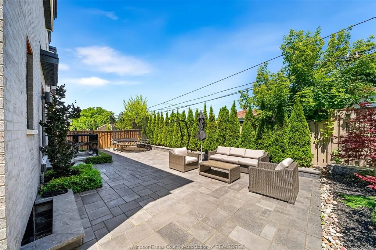
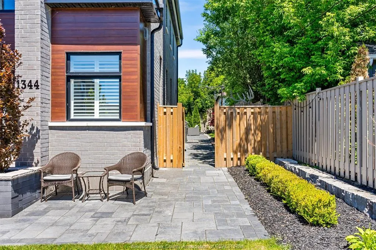
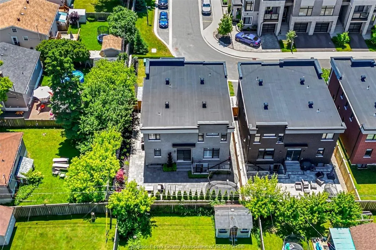
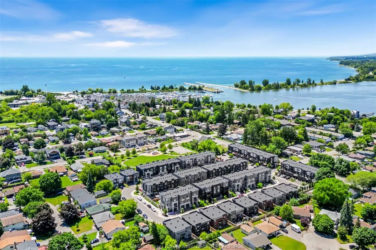
Click "More Info" on the Realtor.ca listing to contact the seller directly. The seller handles all showings and negotiations. LB provides the Realtor.ca listing service only.... Welcome to 1344 Gull Crossing, a beautifully upgraded executive home in Pickering’s desirable Bay Ridges community, just steps from the waterfront. Built in 2021, this impressive 5-bedroom, 5-bathroom home offers 3,351 sq. ft. of total living space on an expansive 54x99 lot. Situated on a premium corner position, the property features extensive interior upgrades and professionally designed landscaping, creating exceptional indoor and outdoor living spaces. The spacious, modern layout is ideal for both family living and entertaining. Contact the seller directly for all inquiries, showings, offers, and additional information. Click "More Info" on the Realtor.ca listing to contact the seller directly. The seller handles all showings and negotiations. LBO provides the Realtor.ca listing service only. LEGAL DESC CONT'D: EASEMENT IN GROSS AS IN DR1610410 SUBJECT TO AN EASEMENT AS IN DR1779238 SUBJECT TO AN EASEMENT AS IN DR1779486 SUBJECT TO AN EASEMENT OVER PART 8 & 81, PLAN 40R30430 IN FAVOUR OF DCP313 AS IN DR1807203 SUBJECT TO AN EASEMENT FOR ENTRY AS IN DR2039970 CITY OF PICKERING
| Price History | |
|---|---|
| 9/23/2026 | Listed $1,849,000 |
General Features
| Sewer | Sanitary |
|---|---|
| Roof | Metal |
| Zoning | R4 |
| Occupancy | Seller |
| Full Baths | 4 |
| Half Baths | 1 |
| Year Built | 2021 |
| Property Type | Residential |
| Transaction Type | Sale |
| Tax Year | 2026 |
| Association Fees Include | Common maint (priv st): Snow rmvl & grass Cutting |
| Status | Active |
| District | Out Of Board |
| City | Pickering |
| Site Influences | Other,See Remarks |
| Basement Development | Partially Finished |
| Heating Cooling | Central Air Conditioning,Forced Air |
| Major Area | Out Of Board |
| HOA Fees | 130.00 |
| Legal Description | PART OF BLOCK Q PLAN M15 BEING PARTS 8 & 81 PLAN 40R30430 TOGETHER WITH AN UNDIVIDED COMMON INTEREST IN DURHAM COMMON ELEMENTS CONDOMINIUM CORPORATION NO. 313 SUBJECT TO AN EASEMENT OVER PART 81 PLAN |
Interior Features
| Heating Fuel | Natural Gas |
|---|---|
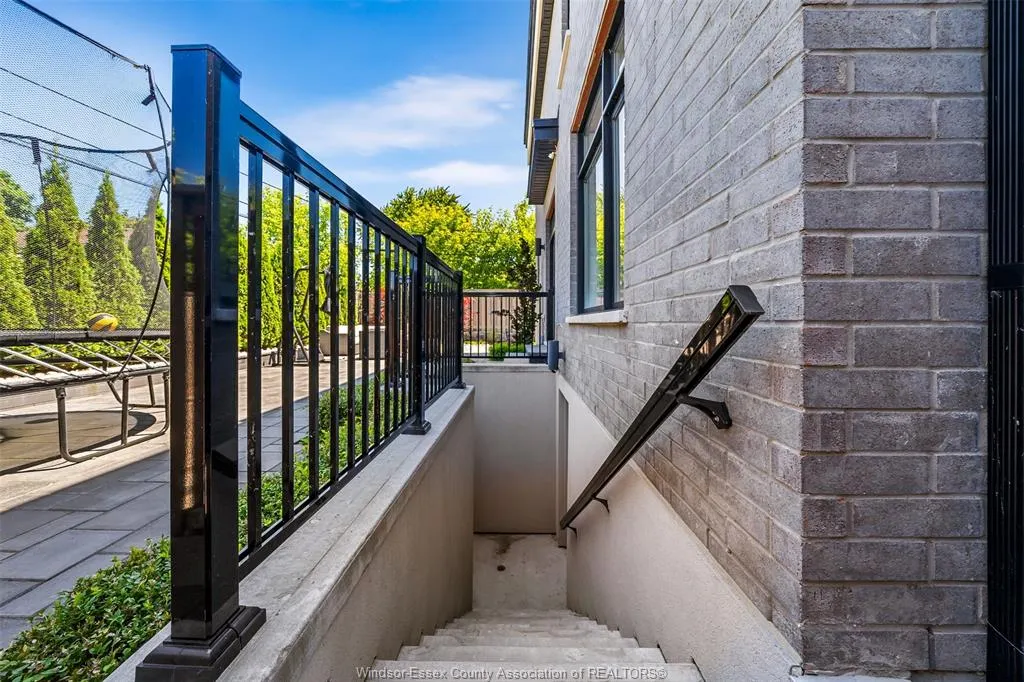
| Basement | Walk Out |
| Appliances Included | Dishwasher,Dryer,Microwave,Refrigerator,Stove,Washer |
| Room Count | 16 |
| Sq Ft Total | 3351 |
| Sq Ft Source | OWNER |
| Beds Total | 5 |
| Total Baths | 4.10 |
Exterior Features
| Inclusions | All Appliances,All Mirrors,All Shutters,All B/I Closets,Basement Electric Fireplace,4 Flat Screen TVs w/ wall mounts,Dyson vacuum with wall mount,Tarion warranty (extends until August 2028). |
|---|---|
| Outdoor Features | Other,See Remarks |
| Frontage | 54.78 |
| Driveway | Interlocking Drive |
| Exterior Finish | Brick |
| Depth | 99.33 |
| Water Availability | Connected |
| Sewer Availability | Connected |
| Type Of Dwelling | 2 Storey |
Amenities
- Foreclosure
- Views
- Short Sale
- New Construction
- Adult 55+
- Lease To Own
- No Strata Fees
- Furnished
- Primary On Main
- Air Conditioning
- Seller Finance
- Green
- Fixer Upper
- Horse
- Golf
- Fireplace
- Deck
- Garage
- Basement
- Pool
Property vs Single Family Average in L1W 0B7
Price
Taxes
Year Built
 The above information is deemed reliable, but is not guaranteed. Search facilities other than by a consumer seeking to purchase or lease real estate, is prohibited.